top of page
Barn Lean-To
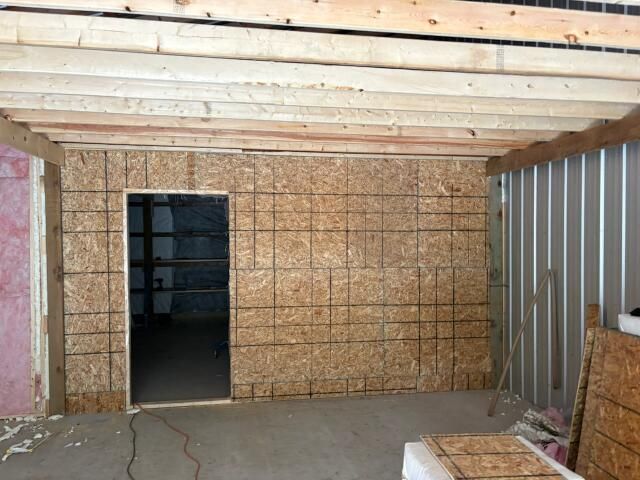
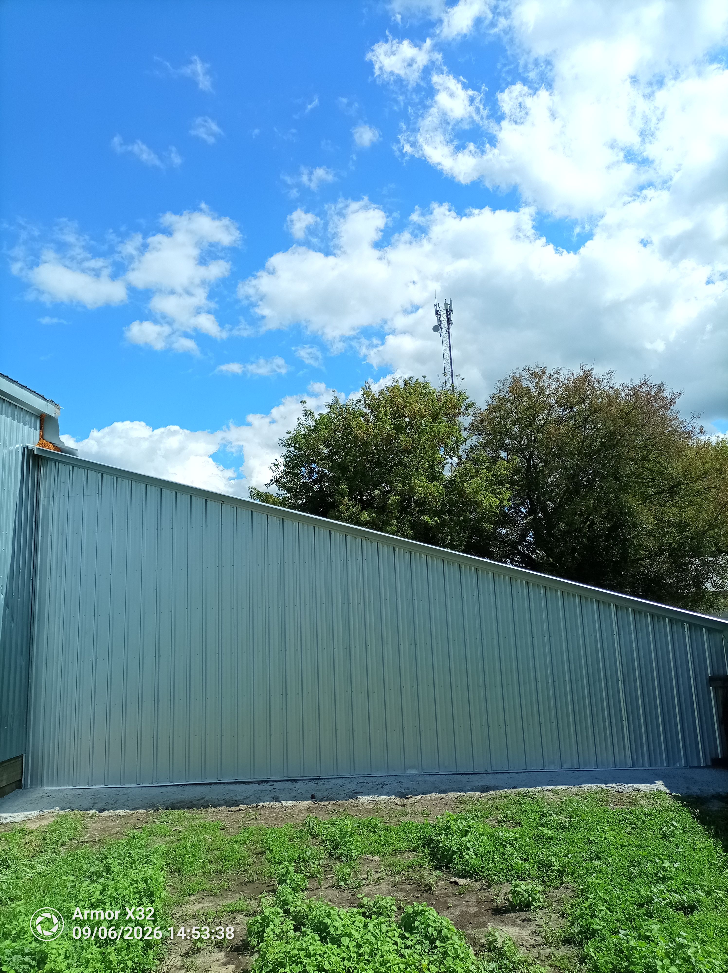
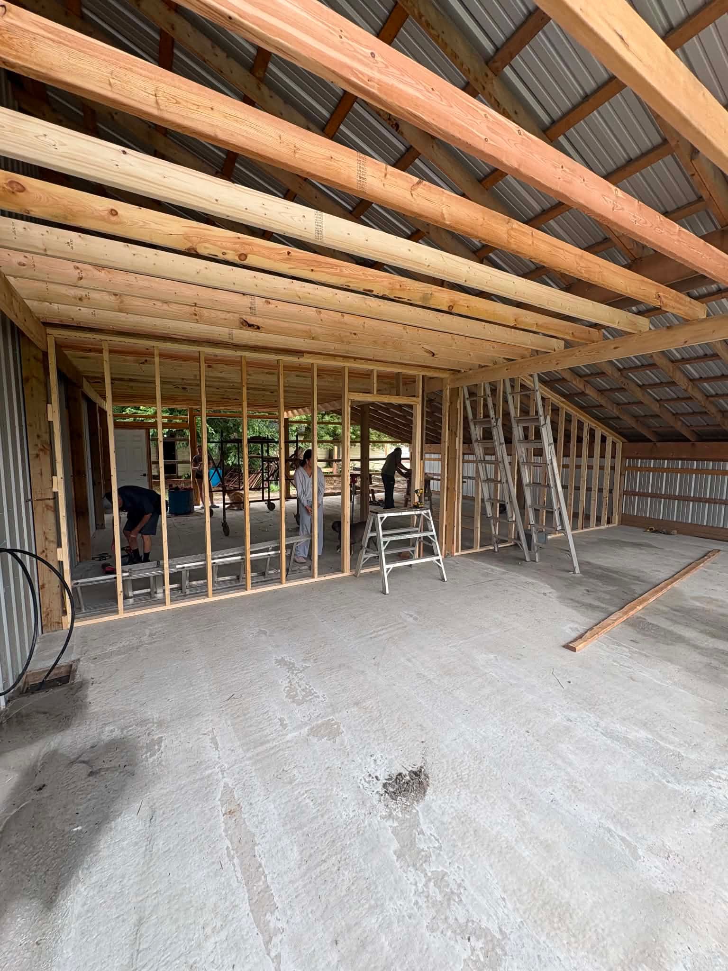
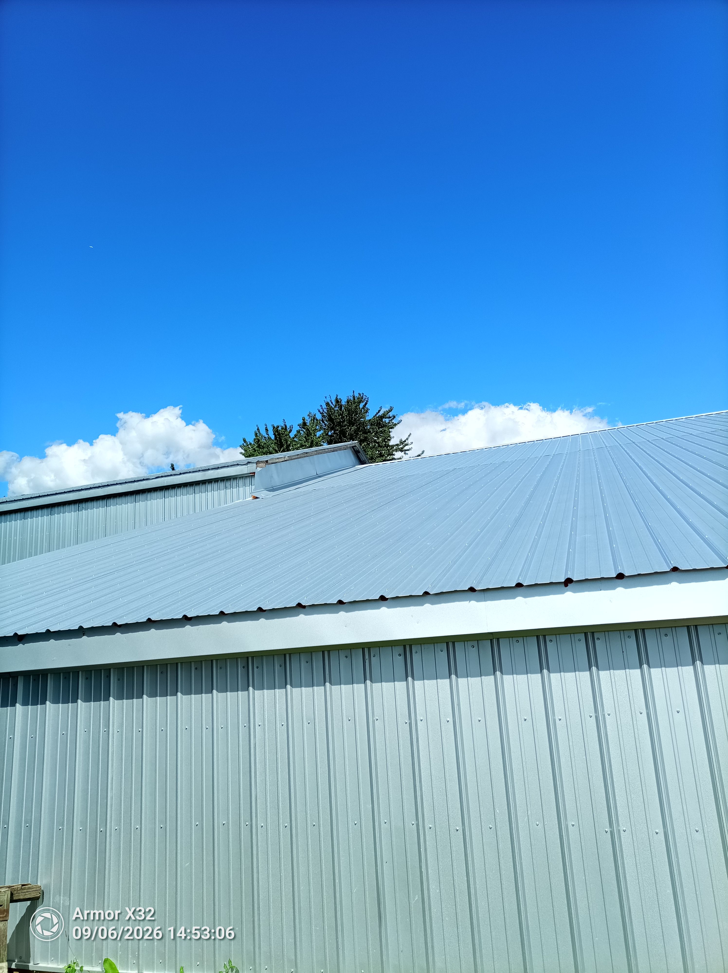
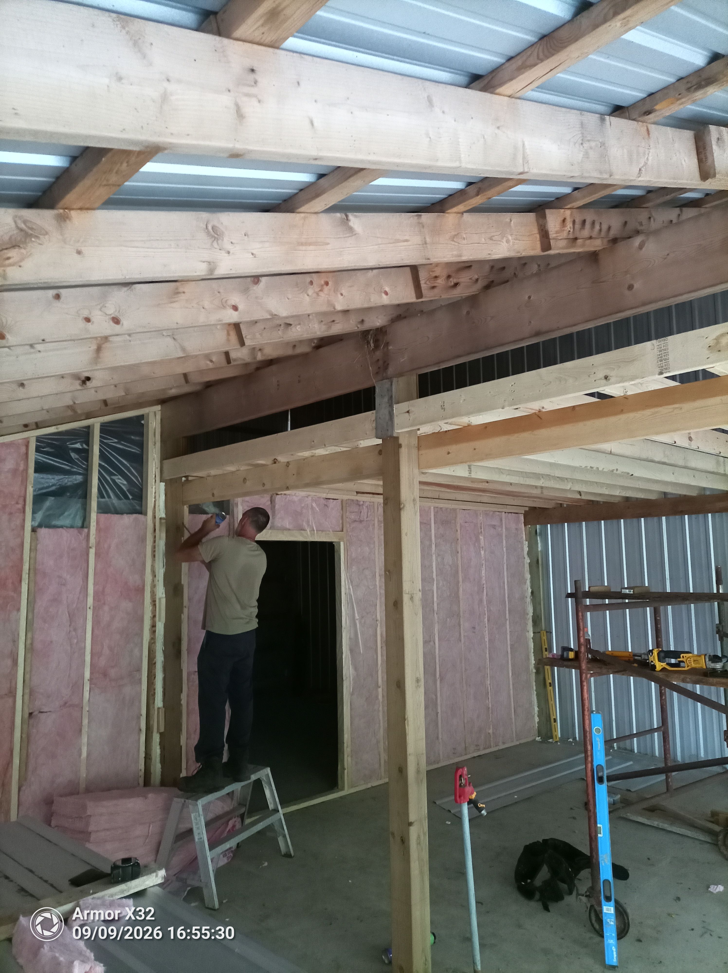
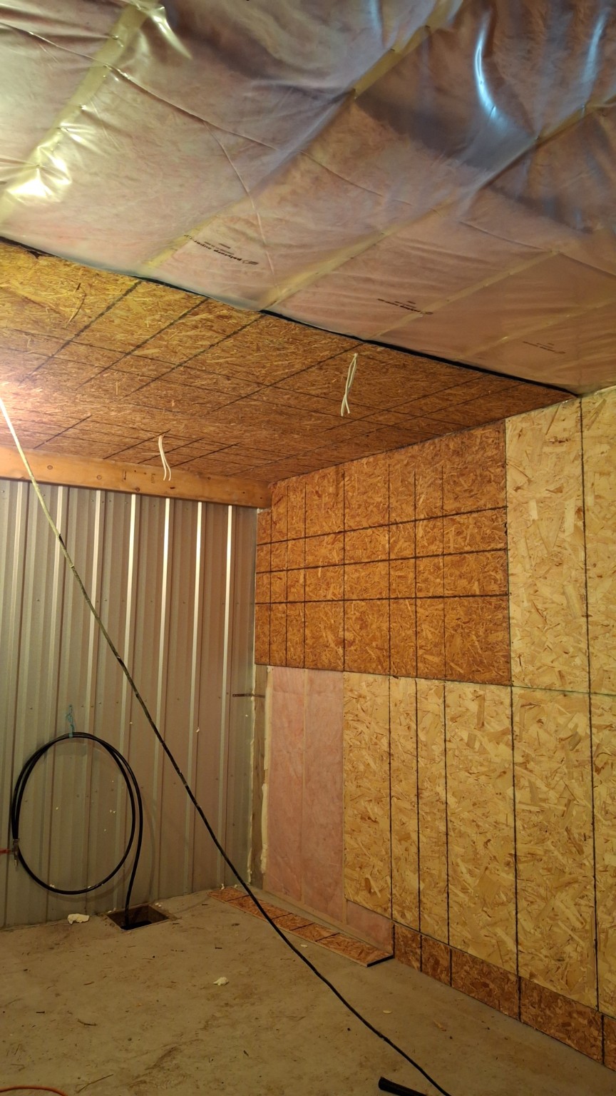
Complete barn lean-to construction from the ground up, including the concrete slab pour, structural framing, insulation, plywood sheathing, electrical wiring, and installation of metal exterior siding and roofing. Built to provide a durable, functional addition to the existing barn with a clean finished look.
Project type
Barn Construction & Renovation
Date
July 2026
Location
Ontario

01
Barn Lean-To

01

02
metal siding

03
framing

04
metal roof

05
insulation

06
electrical
bottom of page